Wednesday, 7 June 2017

Bassenthwaite, St Bega

St Bega
Bassenthwaite
Cumbria

The tiny church of St Bega can be found about three miles North of Keswick (town) and about a quarter of mile North of Mirehouse on the East shores of Bassenthwaite, the only 'real' lake in the English Lake District. The church is partly hidden from view by a small copse of trees, and is approached from two footpaths. The first one, which is the one I followed, leads North from Mirehouse, across fields and well marked footpaths. The second, descends South across the fields from the A591. Towering over Mirehouse, the church and Bassenthwaite to the the East is spectacular Skiddaw, the sixth highest mountain in England! The church is one of only three in England dedicated to St Bega, an Irish Princess today considered more of a 'cult' of personality rather than a real historical person.

Above. St Bega through the trees.


Above. The North facade of the church.

The first interesting feature of the church that struck me, was the wall to the left of the North door. The stone work is obviously older than that surrounding it, and closer inspection revealed a blocked doorway. The wall, consisting of rough stone work, and the tiny blocked door, standing to only around four and a half feet tall, are some of the oldest features in the church, and date to the original build date of the church, put at 950, over one hundred years before the Norman invasion of the British Isles. 

Above. Pre-Norman door and wall on the North wall.

Above. The Bellcote at the West end of the church.

Above. The South facade of the church.

Above. Looking down the Nave into the Chancel.

The Chancel arch, plain and in remarkable condition, is Norman, and probably represents part of the original Norman rebuild of the tiny church.....the original building would have been half as wide as the church we see today, 

Above. Interior view of the high doorway in the North wall.

The door in the North wall is also Norman.....again, very plain and simple, not with the more familiar dog-tooth or chevron decorations more commonly associated with Norman architecture. 

Above. Looking East down the South aisle towards the chapel.

Above. Looking West along the South aisle.

Above. 16th century Chance arch leading into the East chapel.

Above. The second 16th century arch leading from the East chapel into the South aisle.

Above. Another view of the Norman Chancel arch looking from the Nave.

Above. Sketch of the grave slab, rescued and presented against the wall.

Above. Photo of the grave slab....details not very clear - refer to the sketch for more features.


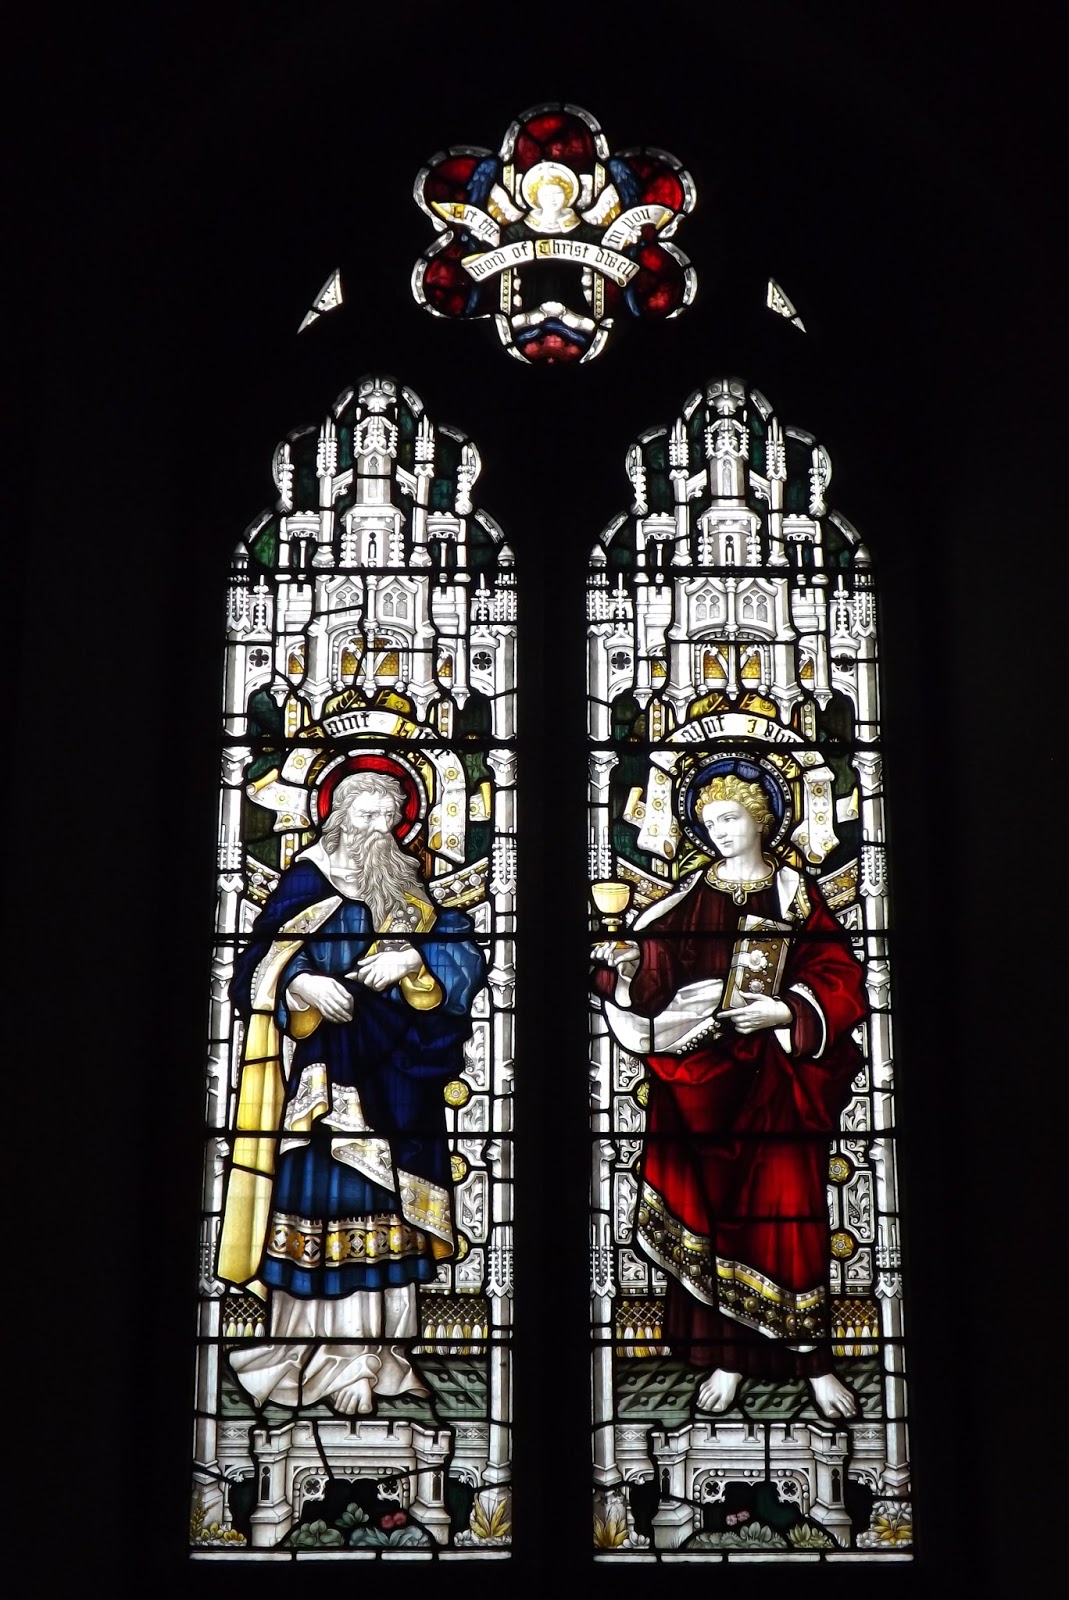
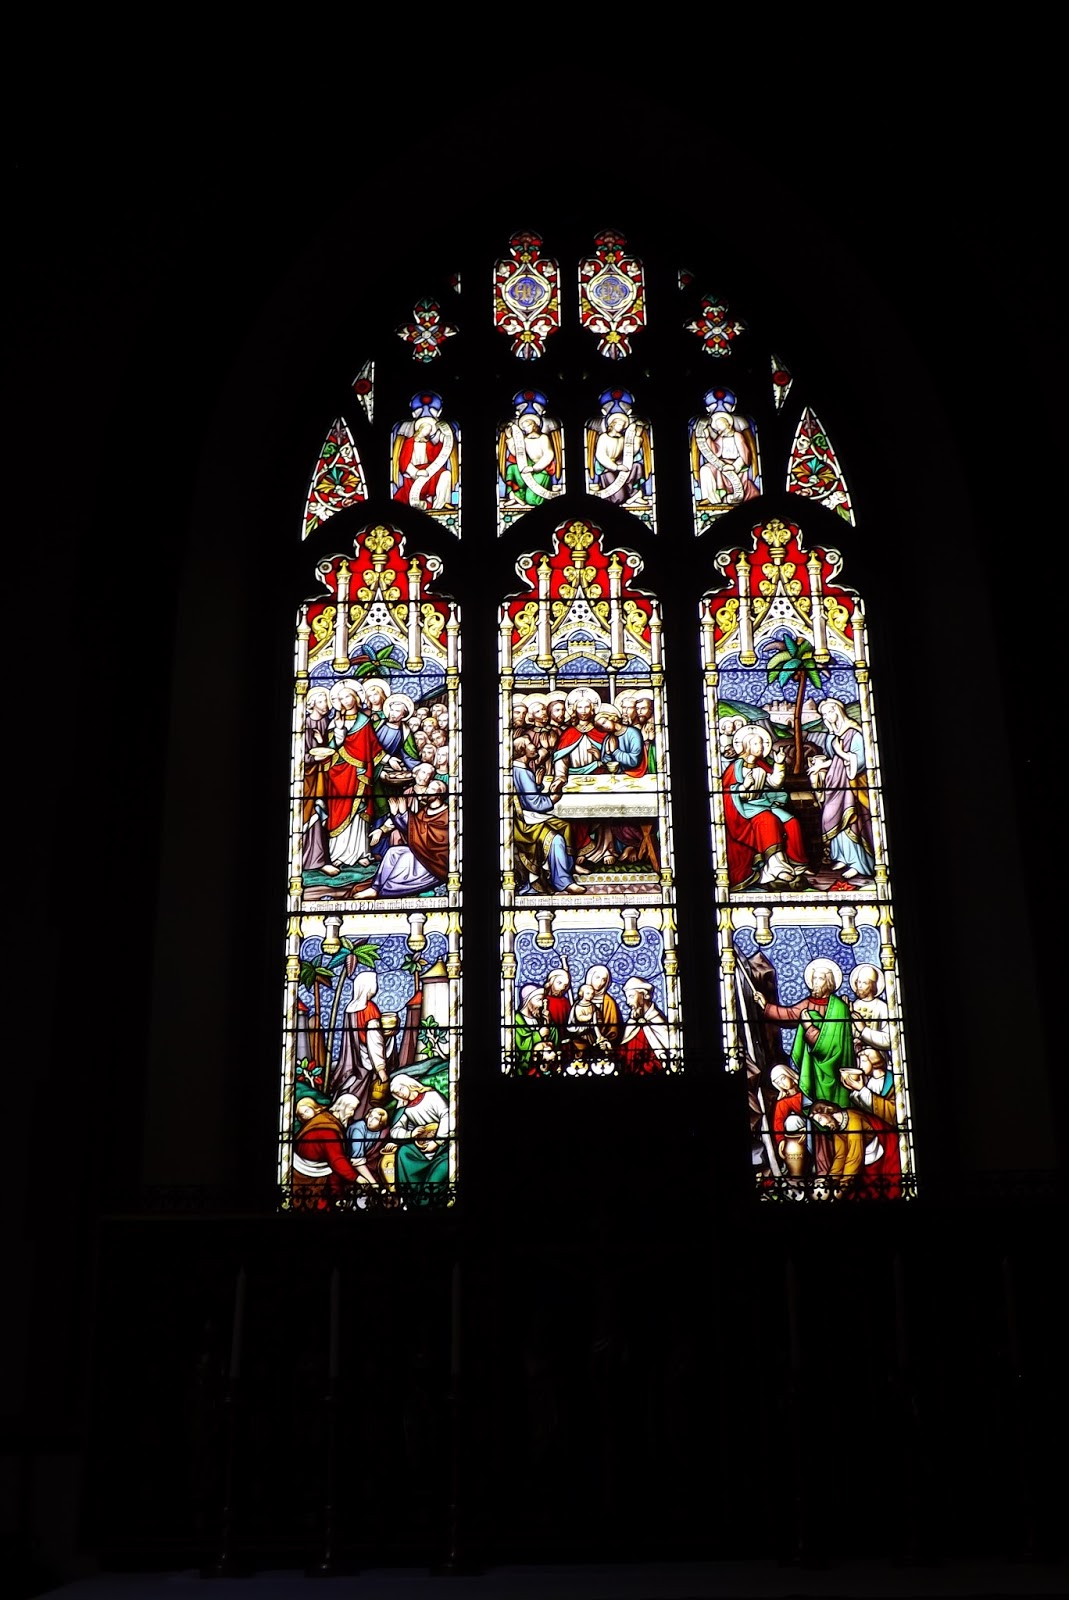
The windows throughout the church date from the restoration of the building that took place in 1874.....a plan shown in Mike Salter's book, The Old Parish Churches of Cumbria, shows no original windows anywhere in the church.

Above. Memorial to the Wane and Pearson families.

Above. Royal Coat of arms of George II

The church is operated on an 'open door' policy, so is accessible during daylight hours, and is well worth a visit, as is the surrounding countryside. Mirehouse is a great place to while away the hours walking the gardens and exploring the walled bee garden for example.

Tuesday, 18 April 2017

Shap Abbey masonry at Lowther Castle

Shap Abbey masonry
Lowther Castle
Near Penrith
Cumbria

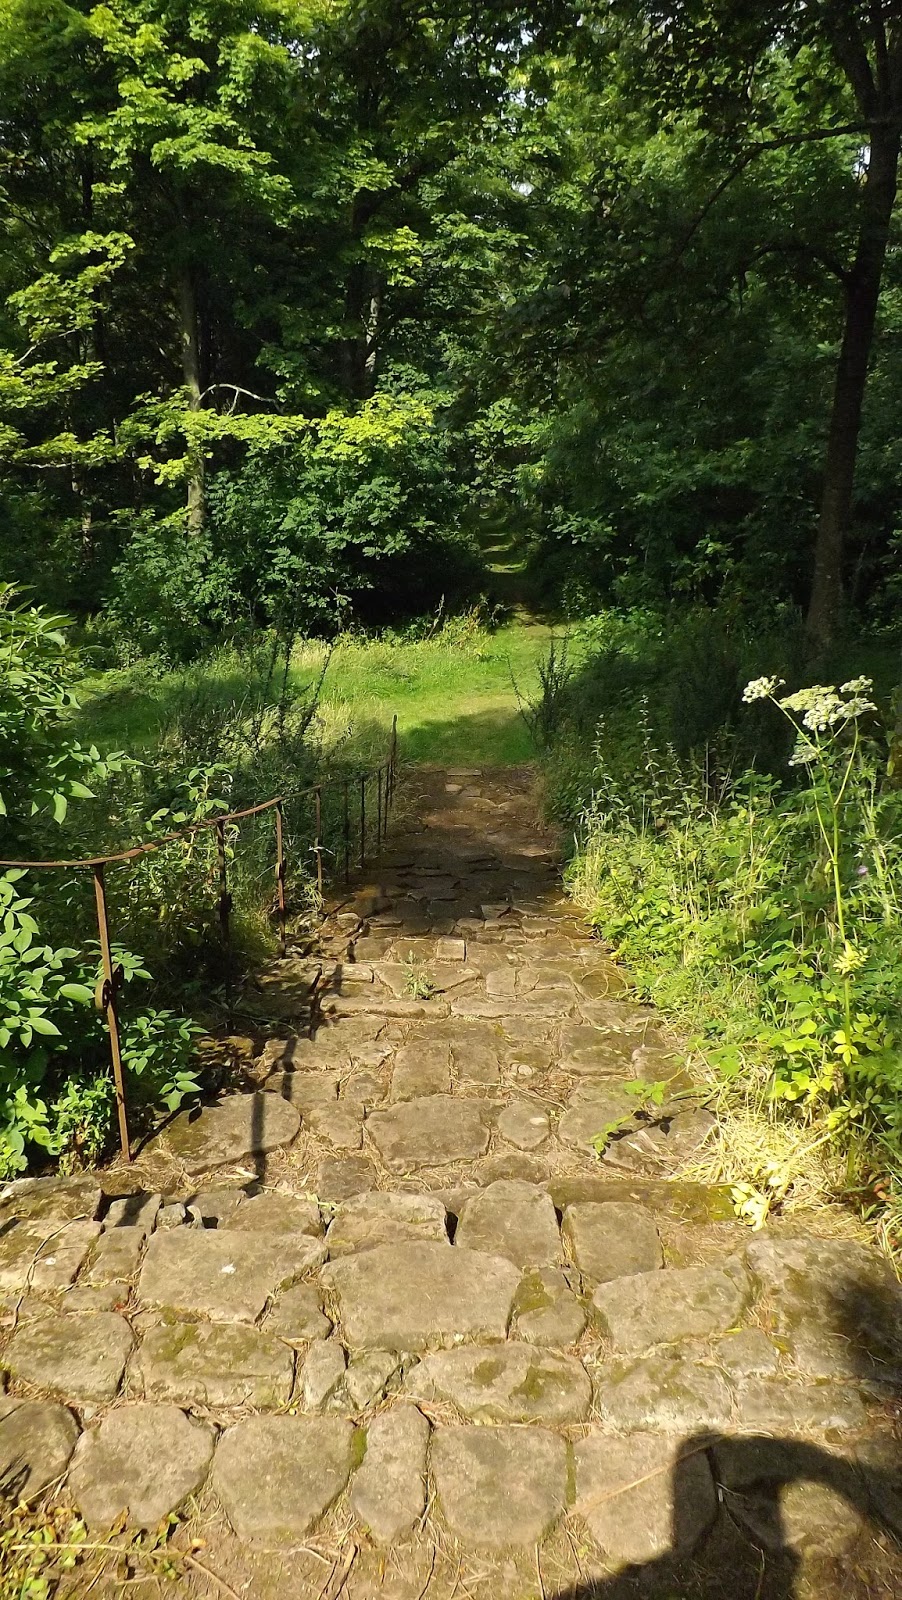
Shap Abbey escaped the early phase of the Henrican dissolution of the Monasteries, but the policy of closure of Catholic ecclesiastical establishments eventually caught up with it in 1540. As the Crown took control of Shap's lands and estates and its wealth, the site was sold off to the Governor of Carlisle. What was left slowly fell into ruin and lay forgotten for decades. During the dying years of the 17th century, stone was quarried from the site to build Shap Market Hall, a building that survives to this day. More stone was taken from the site, ornate and carved column stones, and taken to Lowther Castle, to be incorporated into the Earl of Lonsdale's new country house. With the many rebuilds and remodelling of the Earl's house, some stone was removed from the main building and used in the construction of stair ways in the ornamental gardens to the South. These relics from Cumbria's monastic past, are still visible today.


The stairs consist of a mixture of stones taken from ornate piers and columns, and a few bosses that would have topped the decorative columns. There are also a few roughly carved crosses inlaid into the patio area at the top of the stairs near to the Patte d'Oie.

Thursday, 5 January 2017

Thatcham, St Mary

St Mary
Thatcham
Berkshire

Above. View of the tower and South porch.

Above. Tower and yew trees.


Above. View of the church from Church Gate to the East.

Above. The East end of the church.

Above. Norman door in the South porch...and rock legend Ricky Hicks.


Above. View into the choir and Chancel.

Above. View into the North chapel.


Tuesday, 16 August 2016

Bamburgh, St Aiden

St Aiden
Bamburgh
Northumberland

There has most likely been a church here since around AD635, when St Aiden is said to have built a wooden church just beyond the castle's walls. St Aiden of Lindesfarne was an Irish monk who is widely credited with restoring Christianity to Northumbria. He was the first Bishop of Lindesfarne after founding a cathedral there, and travelled extensively across England preaching the gospel amongst the Saxon nobility and the working classes. The period in which St Aiden brought Christianity back to the fore, saw Anglo Saxon pagan beliefs battling for superiority across the country. With the patronage of King Oswald of Northumbria, St Aiden was able to build churches and leave behind a Christian legacy that fulfilled the church's desire to re-establish itself across the North of England, eventually usurping the pagan beliefs that were taking root amongst the towns and villages of the day. 

Above. A view of the church from the West, with the castle in the background.

Bede tells us that St Aiden died here at Bamburgh in AD652, and a beam inside the present day church traditionally is said to be where he was laid when he had died. The building we see today, dates from the late 1100s, with a smattering of pre-1066 stone work in evidence throughout. The Chancel is said to be the second longest in England, and was added in 1230, no doubt to add grandeur to an already important church. 

The best views of the church are to be had from the B1342 travelling West out of Bamburgh. The castle and church look magnificent against the backdrop of the North Sea.

Satterthwaite, All Saints

All Saints
Satterthwaite
Cumbria

I absolutely hate Lakeland slate as a building material....so when I see a church built utilising this unforgiving material it does nothing to endear me to it. That said, I like the form this church takes....squat and sturdy, as if it's bracing itself against the Lakedistrict weather.


Satterthwaite had its own chapel of ease from the late 16th century, with the main parish church being in Hawkshead. The chapel was rebuilt in 1675 by Daniel Rawlinson, from London, from a family living at Grizedale Hall.


The first church was built in 1837 by Montague Ainslie, a local forester and businessman, and later Deputy Lieutenant of Lancashire (1852) It was built in the Early English style, with a narrow, square tower, single bell and gallery over the West end of the church.

All Saints became independent in 1881 and was later renovated at a cost of £450 in 1888. This work saw the roof and windows altered, and the gallery removed. 

In 1914, the church was largely rebuilt, the works costing £1800, and involving the addition of the larger square tower we see today. 

Monday, 11 April 2016

Low Wray, St Margaret

St Margaret
Low Wray
Cumbria

I'm not usually a fan of Victorian architecture....it's mostly staid, functional and a little square for my liking. However....this little church, more of a family\estate chapel really is a Cumbrian gem. It can be found on the drive leading up to Wray Castle, just behind the gatehouse.

Above. St Margaret from the drive way to Wray Castle. 

Built in 1856 by James Dawson, the church was primarily for the use of the family, estate workers and staff at the castle. It was consecrated in 1861. James Dawson, a retired surgeon from Liverpool, established the extensive estates centered around Wray Castle, with the church as its spiritual core, using his wife's fortune.


James died in 1875, and the estates passed to his nephew Preston Rawnsley. Harwick Rawnsley, one of Preston's cousins, served as vicar of St Margarets from 1877.


The church is no longer used for public services and is now in private ownership.

Above. Wray Castle.

Wray Castle lies a few hundred yards away. A visit just to experience this Victorian oddity is highly recommended.