Saturday, 14 December 2013

Crosby Ravensworth, St Lawrence stained glass windows

The stained glass of St Lawrence
Crosby Ravensworth
Cumbria


Above. Window depicting Jesus receiving the Poor in Spirit, and the Pure in Heart.

Very intricate and colourful window dedicated to the memory of Mary Weston, wife to George Frederick Weston, Vicar of St Lawrence at Crosby Ravensworth.

Above. Two light window with coat of arms in the left pane.

Above. Window showing Sir Thomas Wilkinson and his coat of arms.

Window in memory of Sir Thomas Wilkinson K.C.S.I. who was born at Crosby Ravensworth March 10th, 1795 and died in London on April the 7th, 1867. There is also a brass memorial to him on an altar tomb, with the following wording "Here lieth the body of Sir ThomasWilkinson, K.C.S.I. Captain 6th Bengal Light Cavalry, and Lieutenant Colonel Bengal Army, born at Flass March 10th 1795, died In London April 7th 1867"

Above. Window dedicated to the memory of Thomas Gibson of Oddendale, who died on the 27th of June, 1869

Above. Window depicting the acts of sowing seeds and harvesting.

This window displays the words "Whatsoever a man soweth, that shall he also reap". The window is dedicated to the memory of Robert Wilkinson of Crosby Ravensworth, who died on the 15th of June, 1807, in London.

Above. Beautiful unstained rose window.

Above. The Chancel and the magnificent four light West window.

Above. Closer view of the West window. 

Above. Overexposed photo of three light window....unable to make out the dedication.

Above. Window dedicated to Thomas Wilkinson, who died on the 21st of February, 1810, gifted by his nephew.

Above. Window depicting Jesus turning the water into wine. Dedicated to Elizabeth Dent, died 17th of December, 18??

Above. Window depicting Jesus walking on water saving the fishermen. Unable to read the dedication.

Above. Slightly overexposed photo...unable to read the dedication.

Above. Window dedicated to William Dent of Wandsworth Common, died 7th of January, 1823.

Above. Window depicting Herod's decree to kill all first born sons, and the subsequent fleeing of Mary, Joseph and Jesus into Egypt.

Above. A festive window!. The left hand pane shows the nativity scene. The right hand scene shows the angel visiting Mary to deliver the news.

Above. Window dedicated to Caroline, second wife of the Rev. G.F. Weston, who died on the 27th of February, 1864, in Biarritz in France.


Crosby Ravensworth, St Lawrence

St Lawrence,
Crosby Ravensworth
Cumbria


Above. The North face of the church with the North Transept.

Above. Monument to George Gibson, Gentleman.

Above. Monument dedicated to the memory of Captain Robert Cecil Dent.

Above. Monument to Thomas Wilkinson John Dent.

Above. Font dating from 1662, with font cover of 1818.

Above. View down the North Aisle into the North Transept.

Above. View down the South Aisle into the Chancel.

Above. Standing in the crossing and looking into the Chancel.

Above. The East window and the Chancel.

Above. Looking from the Chancel, through the crossing and into the Nave.

Above. Trio of sedilia in the South wall of the Chancel.

Above. The North East pier of the crossing, dating from around 1190 to 1200.

                     Above. The South East pier of the crossing, dating from around 1190 to 1200.

Above. The North West pier of the crossing, dating from around 1190 to 1200.

Above. The South West pier of the crossing, dating from around 1190 to 1200.


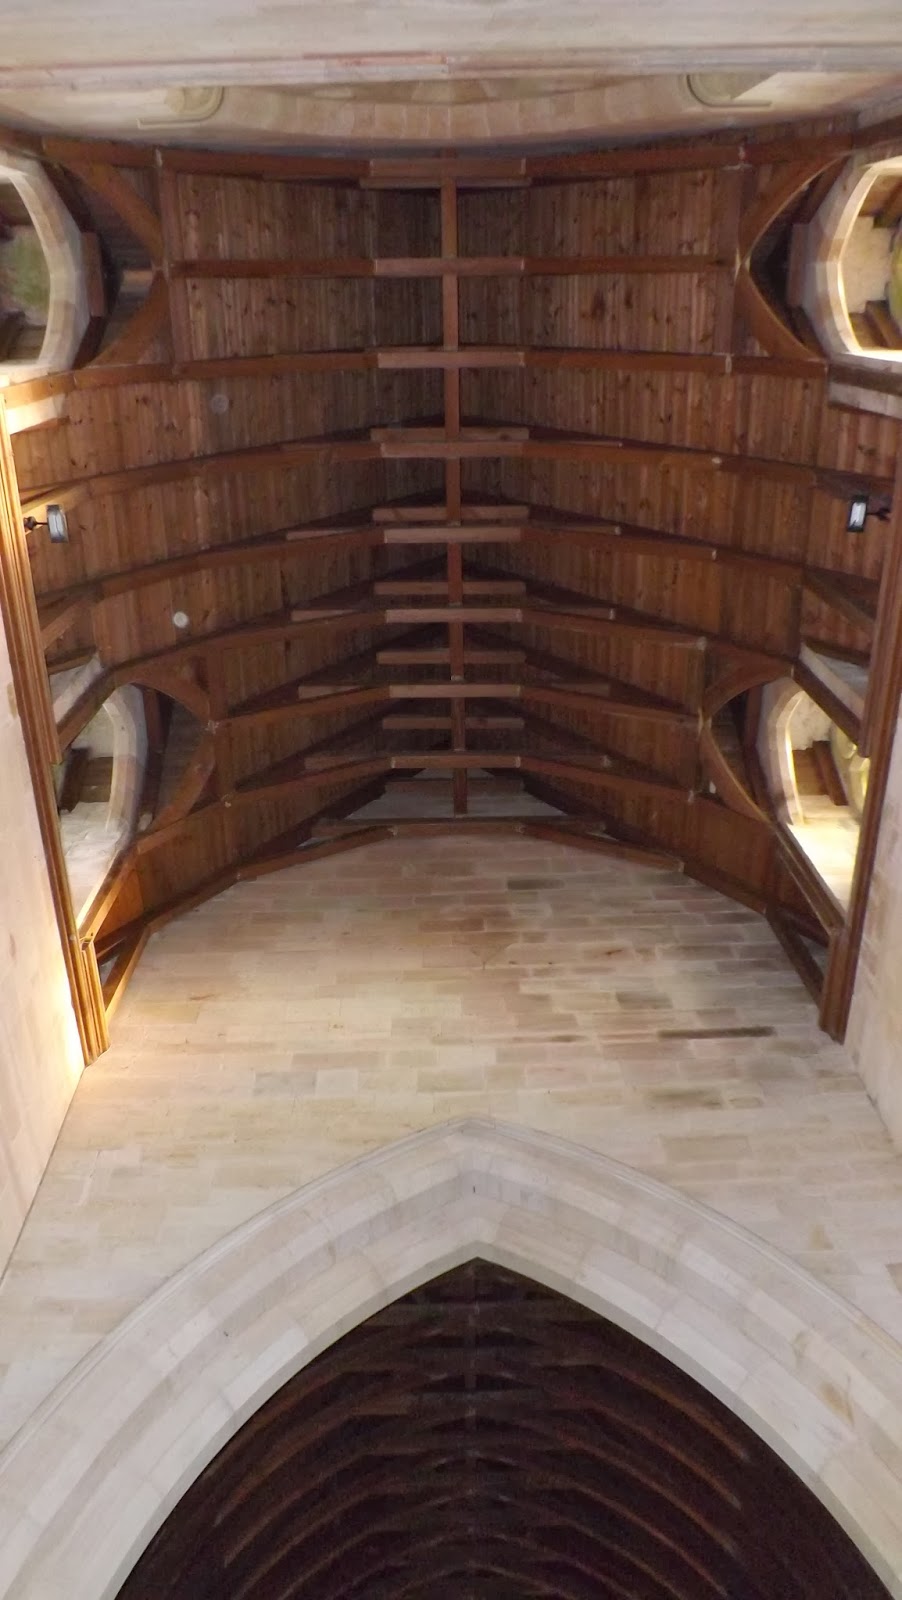
Above. Looking into the roof space of the crossing.

Above. Looking into the roof space of the crossing.

Above. Looking down the Nave towards the Chancel.


Above. Looking up towards the floor of the bell room in the tower.

Above. View from the Nave, looking through the Crossing and into the Chancel.

Above. Grade II listed medieval cross.


Friday, 13 December 2013

Appleby, Church of St Michael

St Michael
Appleby
Cumbria

St Michaels, now a private residence, may well have been one of Anne Clifford's many restoration projects. Mike Salter tells us that there is a cartouche with her initials on and it's thought likely that she was responsible for the remodelling of the Chancel. 


I can't say for certain, but I'm not sure I've seen a church with a North tower before. Whilst the layout is traditional, with the Chancel to the East and the Nave stretching away to the West, the tower, a more recent addition, is not in its usual place.

Above. The 17th century porch in the South wall.

Above. Some of the oldest parts of the external walls, at the West end of the church.

The West walls of the church, and a small portion of the North walls (stretching from the tower to the West walls) all date from the 12th century. The North walls up to the West face of the tower, are inset with modern windows.

Above. 17th century porch hiding earlier door.

The 17th century South porch, hides a 13th century door, beautifully carved. It's likely that this door has been reset into the extended walls, as all the masonry around it is form the 14th century.


In the walls between the old vicarage and the church, are large amounts of masonry supposedly from tombs and effigies from the Roos and Vipont families.


Whilst the church is now in private hands, it's viewable from Mill Hill.